400 Sq. Ft. ADU Plans Worth Considering
 ADU Housing
 August 23, 2026
In this Article
Summary
- A 400 sq. ft. ADU can provide a compact but practical living space when the floor plan is carefully organized.
- ADU floor plans 400 sq. ft. can include studio layouts as well as one-bedroom configurations, depending on the design and local requirements.
- Open layouts can make a small ADU feel more spacious by combining the kitchen, dining, and living areas.
- Smart storage, appropriately sized fixtures, and clearly defined zones can make a 400 sq ft ADU comfortable for everyday use.
- The right 400 sq ft house plans should account for the lot, access, utilities, parking, setbacks, and intended use before construction begins.
- Modular and prefabricated ADUs can provide another option for homeowners looking for an efficient approach to adding a small dwelling unit.
Four hundred square feet may not sound like much, but a well-designed ADU can make surprisingly good use of that space. When every part of the floor plan has a purpose, a compact unit can include the essentials of a comfortable home without feeling unnecessarily cramped.
That is where choosing the right 400 sq ft ADU plan becomes important. The number of square feet tells you the size of the unit, but it does not tell you how well that space will work. Two homes with the same footprint can feel completely different depending on where the kitchen, bathroom, bedroom, storage, windows, and living areas are positioned.
For homeowners considering an accessory dwelling unit, 400 square feet can be a practical size for a guest house, rental unit, aging-in-place space, or additional living area. The key is finding a layout that matches both the property and the way the unit will be used.
Why Consider a 400 Sq. Ft. ADU?
A smaller ADU can offer several advantages. It requires less interior space than a larger accessory dwelling unit and may fit properties where a bigger structure would be difficult to accommodate.
A 400 sq ft ADU can potentially work as:
- A studio apartment
- A one-bedroom dwelling
- A guest house
- A rental unit
- A space for an adult child
- A home for aging parents
- A private workspace with living accommodations
The right use will depend on the homeowner’s needs and local regulations.
Another benefit is that a compact floor plan encourages intentional design. Instead of having large areas that serve little purpose, the layout can focus on the spaces residents actually use every day.
ADU Floor Plans 400 Sq Ft: Layouts Worth Considering
There is no single floor plan that works for every 400-square-foot property. However, several layout approaches are worth considering.
Open-Concept Studio
A studio layout combines the sleeping, living, dining, and kitchen areas into one primary space. The bathroom remains separate, while cabinets and built-ins can provide additional storage.
This approach can make the unit feel more open because there are fewer interior walls dividing the available square footage.
An open studio may work particularly well for:
- Rental housing
- Guest accommodations
- Single occupants
- Short-term or flexible living arrangements where permitted
Furniture placement becomes especially important in this type of plan. A sofa, dining table, bed, or room divider can help establish separate zones without physically dividing the room.
One-Bedroom Layout
A 400 sq. ft. one-bedroom plan uses more of the available space for separation and privacy.
The bedroom does not need to be large to be useful. A compact bedroom with enough room for a bed, clothing storage, and circulation can leave more space for a combined kitchen and living area.
This type of plan may appeal to homeowners who want the ADU to feel more like a conventional home rather than a studio.
Efficient L-Shaped Layout
An L-shaped arrangement can help separate functions within a compact footprint. For example, the kitchen can occupy one section while the living area extends into another.
This type of configuration can also create natural transitions between spaces without requiring numerous walls.
The success of an L-shaped plan depends heavily on the dimensions of the available lot and the shape of the building footprint.
What Makes a 400 Sq. Ft. Floor Plan Work?
The most useful 400 sq ft floor plan is not necessarily the one with the most features. It is the one that makes everyday activities easy.
A Functional Kitchen
The kitchen needs enough room for the essentials without taking over the entire unit. A compact kitchen might include a refrigerator, sink, cooking surface, cabinets, and a small amount of countertop space.
Where possible, appliances and cabinets can be arranged to create a straightforward workflow between food storage, preparation, and cooking.
A Comfortable Living Area
In a small ADU, the living room does not need to accommodate a large sectional and oversized furniture. A smaller sofa or loveseat, compact coffee table, and wall-mounted television can leave more room for movement.
Furniture should be selected according to the actual dimensions of the room rather than the other way around.
A Practical Bathroom
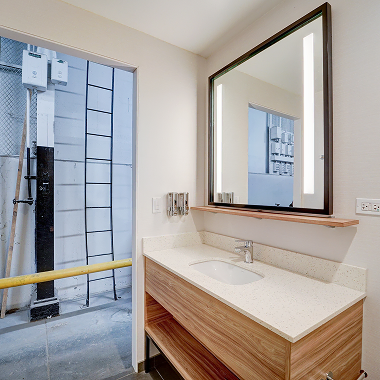
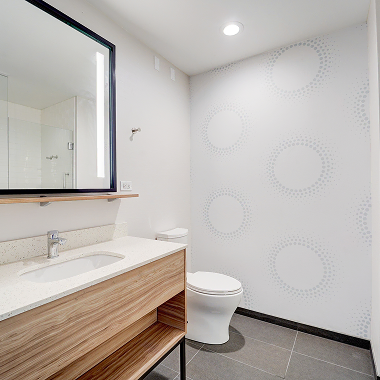
Bathrooms can use space efficiently with appropriately sized fixtures. A walk-in shower, compact vanity, and toilet can provide the required functions without consuming more floor area than necessary.
Storage should also be considered. Recessed shelving, medicine cabinets, and vanity storage can help keep frequently used items organized.
Enough Storage
Storage is one of the easiest things to overlook when reviewing 400 sq ft house plans.
A small unit still needs somewhere to store clothing, kitchen equipment, cleaning supplies, linens, and personal belongings. Built-in cabinets, closets, shelves, and under-bed storage can make a noticeable difference.
Making a 400 Sq. Ft. ADU Feel Larger
Good design can influence how spacious a small home feels.
One way to achieve this is by allowing natural light into the main living space. Well-placed windows can brighten the interior and create a stronger connection with the outdoors.
Consistent flooring and finishes can also help the rooms feel visually connected. Rather than creating numerous small sections, designers can use furniture, lighting, and cabinetry to establish different zones within a larger open area.
Vertical space is another opportunity. Tall cabinets and shelving can provide storage without taking additional floor space.
The goal is not to make a 400-square-foot home look like a much larger house. It is to make the available space feel comfortable and easy to use.
400 Sq. Ft. ADU Plans and Outdoor Space
The interior is only part of the experience. A compact ADU can benefit significantly from a usable outdoor area.
Depending on the property and local requirements, a small patio, deck, porch, or landscaped
area can provide additional space for sitting, dining, or relaxing.
Large glass doors or strategically positioned windows can connect the interior to the backyard.
This can make the ADU feel less enclosed while giving residents another place to spend time.
Outdoor space should still be planned around privacy, access, drainage, and the relationship between the ADU and the primary residence.
What to Check Before Choosing 400 Sq. Ft. ADU Plans
Before settling on a particular plan, look at the property itself.
A floor plan that looks ideal on paper may not fit the lot because of setbacks, easements, existing structures, utility locations, access, or other local requirements.
Homeowners should check:
- Lot dimensions
- Setbacks and building restrictions
- Utility connections
- Foundation requirements
- Parking requirements
- Access to the ADU
- Drainage and site conditions
- Local building requirements
- Private deed restrictions or HOA rules, where applicable
It is also important to think about how furniture will fit inside the finished unit. A plan can technically contain a bedroom, kitchen, bathroom, and living area while still feeling difficult to use if circulation has been overlooked.
400 Sq. Ft. House Plans: Choosing the Right Design
When comparing 400 sq ft house plans, start with the intended occupant.
A plan designed for one person may have different priorities from one intended for a couple or occasional guests. Similarly, an ADU intended primarily as a rental may benefit from a different layout than one designed for an aging family member.
Consider questions such as:
- Is a separate bedroom necessary?
- How much kitchen space is actually needed?
- Will the unit require a full-size laundry area?
- How much storage will the occupant need?
- Is outdoor living space available?
- Where will larger furniture pieces go?
- Does the layout allow easy movement between rooms?
Answering these questions can narrow down the options considerably.
Could a Prefabricated ADU Work for a 400 Sq. Ft. Design?
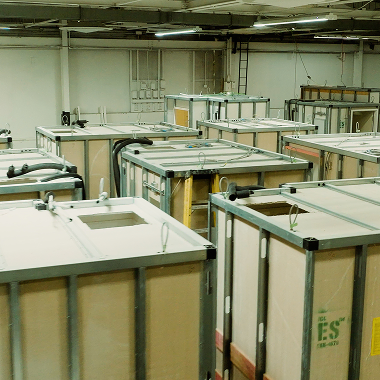
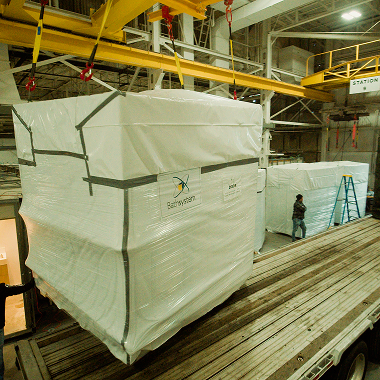
Prefabricated and modular construction can be worth considering when planning a compact ADU. Factory-built construction allows many components to be produced in a controlled environment before the unit is delivered and installed on the property.
For homeowners, potential benefits include a more standardized construction process, repeatable designs, and reduced on-site work.
A modular approach does not mean every site has the same requirements, though. The selected design still needs to work with the property, foundation, utilities, transportation route, installation process, and applicable local regulations.
For this reason, the floor plan and site should be considered together from the beginning.
Common Mistakes to Avoid With a 400 Sq. Ft. ADU
Small homes leave less room for design mistakes. Some common problems include:
- Adding too many walls
- Choosing oversized appliances
- Providing too little storage
- Forgetting countertop workspace
- Making the bathroom unnecessarily large
- Ignoring furniture placement
- Creating narrow or awkward walkways
- Failing to consider natural light
- Choosing a plan before checking the property
- Assuming a stock plan automatically meets local requirements
A few inches can make a noticeable difference in a compact home. Reviewing the plan carefully before construction can help identify these problems early.
Final Thoughts
A 400-square-foot ADU can provide useful living space without requiring the footprint of a larger accessory dwelling unit. The challenge is making those 400 square feet work.
The best ADU floor plans 400 sq ft offer a sensible balance between living space, privacy, storage, kitchen functionality, bathroom access, and circulation. Whether you prefer a studio or a compact one-bedroom arrangement, the floor plan should reflect how the unit will actually be used.
It is equally important to consider the property before committing to a design. Site conditions, utilities, setbacks, access, and local requirements can all influence which plan makes sense.
For homeowners and developers looking for efficient housing solutions, Bathsystem USA offers factory-built modular housing options that can support compact ADU projects and other residential applications. Exploring a modular approach may be useful for those who want a more streamlined path from floor plan to finished structure.
The right 400-square-foot design does not try to fit everything into the space. It focuses on the things that matter most and gives each part of the home a clear purpose.
FAQs
Is 400 square feet big enough for an ADU?

Yes. A 400-square-foot ADU can provide a functional living space when the floor plan is carefully designed. Studio and compact one-bedroom layouts can both work, depending on the design and local requirements.
What can you fit in a 400 sq. ft. ADU?
A well-planned unit can include a kitchen, bathroom, living area, sleeping space, and storage. The exact configuration depends on whether the design uses a studio layout or separates the sleeping area into a bedroom.
Are 400 sq. ft. ADU plans suitable for rental housing?
They can be. A compact ADU may work well as a rental unit, particularly when the kitchen, bathroom, storage, and living spaces are planned around the needs of the intended occupant. Local rules governing ADU use and rentals should be checked first.
How do you make a 400 sq. ft. ADU feel bigger?
Natural light, an open layout, appropriately sized furniture, consistent finishes, built-in storage, and efficient use of vertical space can make a compact ADU feel more open and comfortable.
Can a 400 sq. ft. ADU be prefabricated?
Yes, depending on the manufacturer, design, site, and applicable requirements. Prefabricated or modular construction can be an option for compact ADUs, but the unit still needs to be suitable for the property and comply with relevant building and installation requirements.

Written By
Riccardo SciontiRicardo Scionti is the CEO of Bath System America (Bathsystem USA), a U.S.-based company built on European engineering and manufacturing expertise. He leads the growth of prefabricated bathroom and kitchen pod solutions across the United States, serving the hospitality, healthcare, and multifamily markets. With more than eight years of experience in the U.S. modular construction industry, Ricardo works closely with architects, developers, and general contractors to ensure every project is executed successfully. Supported by a highly skilled professional team, he is actively involved in every stage of the process, from design coordination to manufacturing and on-site integration—ensuring the highest standards of quality, precision, and speed to market. Through these blogs, Ricardo shares practical insights and real-world expertise to help shape the future of industrialized construction.
Related Blogs

Have a project in mind? We'd love to chat!
We’re redefining how our industrialized construction of modular bathroom pods and kitchen pods is delivered across the nation—with precision, reliability, and innovation built into every project.
Let’s build something exceptional together.