4 ADU House Designs Driving Scalable Housing Projects in 2026
 Hospitality
 July 21, 2026
In this Article
Summary:
- Why the right ADU house design influences project scalability and delivery.
- Five layouts suited for workforce, veterans, affordable, and transitional housing.
- Why prefab and modular ADU houses reduce construction risk.
- Factors developers should evaluate before selecting an ADU design.
- How Bathsystem USA supports repeatable modular housing deployment.
Housing shortages continue to challenge cities, public agencies, and developers across the United States. Delivering more housing is no longer just about increasing density—it’s about building faster, maintaining quality, and controlling project costs.
As municipalities invest in affordable housing, veterans housing, and transitional communities, the ADU house has evolved into far more than a backyard structure. Today, modular ADU houses are being deployed across multifamily developments, supportive housing communities, workforce accommodations, and government-funded residential projects.
Choosing the right ADU house design is about much more than floor plans. It directly impacts manufacturing efficiency, installation speed, long-term maintenance, accessibility, and overall project scalability.
This guide explores five ADU house designs that are helping developers and public-sector organizations deliver housing more efficiently in 2026.
Why ADU House Design Matters for Large Housing Programs
Housing Requirements Have Changed
Large-scale housing projects now need more than attractive layouts. Project teams must balance:
- Faster delivery schedules
- Budget predictability
- Accessibility compliance
- Long-term durability
- Repeatable construction
- Efficient site installation
The right ADU house design supports all of these objectives while simplifying deployment across multiple locations.
What Developers Should Consider Before Selecting an ADU House
Rather than focusing only on square footage, project teams should evaluate:
- Intended housing application
- Occupancy requirements
- Accessibility standards
- Site constraints
- Utility infrastructure
- Long-term maintenance
- Manufacturing repeatability
- Scalability across multiple phases
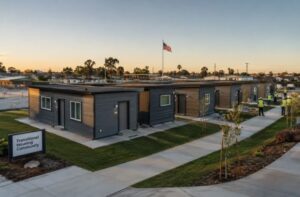
Design #1: Compact Studio ADU House for Rapid Housing Deployment
Best Suited For
- Emergency housing programs
- Veterans housing
- Homeless housing initiatives
- Transitional shelter communities
- Disaster recovery projects
Design Characteristics
- Efficient single-occupancy layout
- Integrated bathroom
- Compact utility systems
- Small installation footprint
- Fast modular deployment
Why It Works
Studio ADU houses allow municipalities and non-profit organizations to increase housing capacity quickly while minimizing construction complexity.
Design #2: One-Bedroom ADU House for Long-Term Independent Living
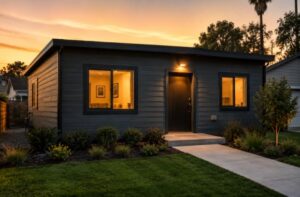
Best Suited For
- Veterans housing
- Affordable housing communities
- Senior living
- Permanent supportive housing
- Government-funded residential developments
Design Characteristics
- Separate bedroom
- Full bathroom
- Functional kitchen
- Comfortable living area
- ADA-ready options
Why It Works
One-bedroom ADU houses balance resident comfort with efficient use of land, making them ideal for permanent housing programs.
Design #3: Two-Bedroom ADU House for Community Housing Projects
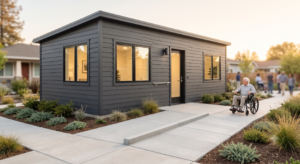
Best Suited For
- Workforce housing
- Family transitional housing
- Affordable residential communities
- Municipal housing developments
Design Characteristics
- Two private bedrooms
- Shared living space
- Larger kitchen
- Increased storage
- Flexible occupancy
Why It Works
Two-bedroom layouts improve housing flexibility while allowing developers to accommodate multiple household types within the same community.
Design #4: Accessible ADA ADU House for Inclusive Housing Communities
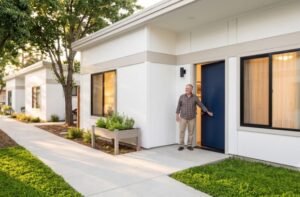
Best Suited For
- Senior housing
- Veterans housing
- Assisted living
- Inclusive residential communities
- Public-sector developments
Design Characteristics
- Barrier-free circulation
- Accessible bathrooms
- Wider doorways
- Open living spaces
- Durable modular construction
Why It Works
Accessibility is increasingly becoming a standard requirement rather than a specialized option. ADA-focused ADU house designs improve long-term usability while supporting inclusive community planning.
Comparing the Five ADU House Designs
| Design | Best Application | Primary Advantage |
|---|---|---|
| Studio ADU | Emergency & transitional housing | Fast deployment |
| One-Bedroom ADU | Veterans & affordable housing | Independent living |
| Two-Bedroom ADU | Workforce & family housing | Flexible occupancy |
| Prefab ADU | Large-scale developments | Construction efficiency |
| ADA ADU | Accessible housing | Long-term inclusivity |
Common Mistakes When Selecting an ADU House Design
Many housing projects experience delays because planning focuses only on layout instead of constructability.
Common mistakes include:
- Ignoring manufacturing efficiency
- Choosing designs difficult to repeat at scale
- Overlooking accessibility requirements
- Underestimating installation logistics
- Selecting layouts that increase maintenance costs
The most successful housing developments prioritize repeatable, engineering-led designs that simplify construction from factory to final installation.
Why Modular ADU Houses Continue to Gain Momentum
Across the United States, modular construction is becoming an increasingly important part of affordable housing delivery.
Developers and public agencies are adopting factory-built ADU house systems because they offer:
- Predictable project schedules
- Consistent quality
- Lower construction risk
- Reduced on-site labor
- Faster occupancy
- Better scalability for multi-phase developments
As housing demand continues to rise, modular ADU houses provide a practical path to delivering more housing with greater efficiency.
Building Smarter Housing Starts with the Right ADU House Design
Selecting the right ADU house design is no longer simply an architectural decision. For developers, municipalities, veterans’ organizations, and non-profit housing providers, it directly influences project timelines, construction efficiency, operational performance, and long-term community success.
Whether the goal is transitional housing, affordable housing, veterans housing, or large-scale residential development, engineering-led modular systems provide a more predictable approach to delivering housing at scale.
Bathsystem USA supports these initiatives with factory-built ADU house solutions featuring durable galvanized steel framing, precision manufacturing, and scalable modular construction designed for faster deployment and long-term performance.
FAQs
What is an ADU house?

An ADU house is a self-contained residential unit that can support affordable housing, veterans housing, workforce accommodation, transitional housing, and other residential applications depending on project requirements.
Which ADU house design works best for affordable housing projects?
One-bedroom and two-bedroom modular ADU house designs are commonly selected because they balance efficient land use, resident comfort, and scalable construction.
Why are prefab ADU houses becoming more popular?
Prefab ADU houses reduce construction timelines, improve quality consistency, lower on-site labor requirements, and simplify deployment across multi-unit housing developments.
Can ADU houses support government-funded housing programs?
Yes. Modular ADU houses are increasingly used for affordable housing, veterans housing, emergency housing, and other publicly funded residential initiatives.
Why do developers prefer modular ADU house designs?
Modular ADU house systems provide predictable manufacturing, faster installation, durable galvanized steel framing, repeatable quality, and improved scalability for large housing projects.
This version is fully aligned with Bathsystem USA’s B2B audience and positions the company as an engineering-led modular housing provider rather than a residential ADU builder.

Written By
Riccardo SciontiRicardo Scionti is the CEO of Bath System America (Bathsystem USA), a U.S.-based company built on European engineering and manufacturing expertise. He leads the growth of prefabricated bathroom and kitchen pod solutions across the United States, serving the hospitality, healthcare, and multifamily markets. With more than eight years of experience in the U.S. modular construction industry, Ricardo works closely with architects, developers, and general contractors to ensure every project is executed successfully. Supported by a highly skilled professional team, he is actively involved in every stage of the process, from design coordination to manufacturing and on-site integration—ensuring the highest standards of quality, precision, and speed to market. Through these blogs, Ricardo shares practical insights and real-world expertise to help shape the future of industrialized construction.
Related Blogs

Have a project in mind? We'd love to chat!
We’re redefining how our industrialized construction of modular bathroom pods and kitchen pods is delivered across the nation—with precision, reliability, and innovation built into every project.
Let’s build something exceptional together.