RapidDeploy 240 Studio Unit
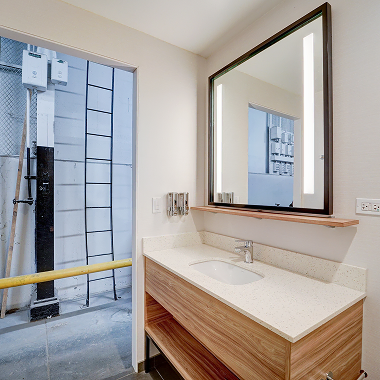
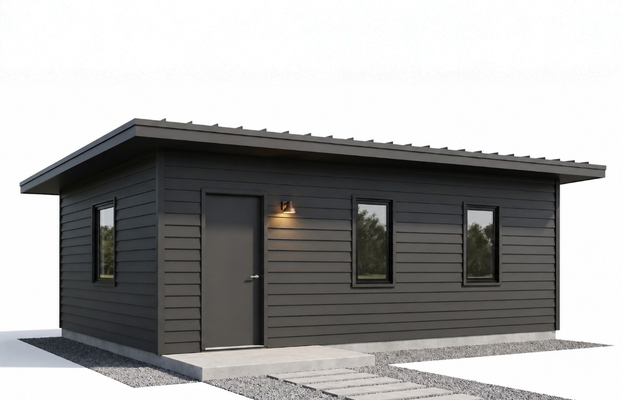
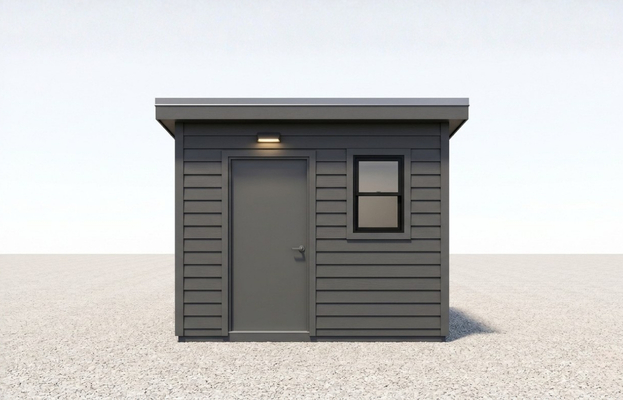
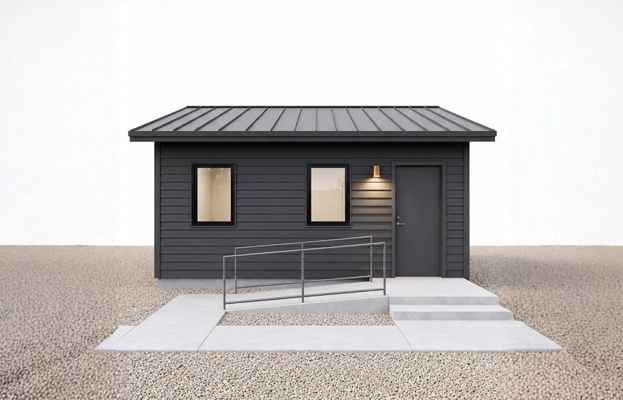
The RapidDeploy 240 Studio Unit by Bathsystem USA is a compact, factory-built modular housing solution engineered for fast deployment, long-term durability, and scalable housing programs. Built with precision-engineered galvanized steel framing, this fully integrated 200 sq ft studio supports veterans housing, transitional housing, emergency housing, supportive housing, and backyard ADU applications. Delivered substantially complete, each unit minimizes on-site construction while providing durable, washable, easy-to-sanitize interiors that simplify maintenance between occupants.
 Studio Unit ADUs
 130–300 sq. ft

Information
What Is the RapidDeploy 240 Studio Unit?
The RapidDeploy 240 Studio Unit is a compact modular housing solution engineered for rapid deployment, efficient space utilization, and long-term durability. Unlike larger residential units or traditional site-built housing, RapidDeploy 240 provides complete, self-contained living accommodations within a highly efficient footprint.
These factory-built modular units support:
- Veterans housing programs
- Transitional and supportive housing
- Emergency and disaster response housing
- Student accommodation communities
- Backyard housing and compact residential developments
- Temporary housing initiatives
Its modular design allows deployment as a standalone unit or as part of larger scalable housing communities.
What Makes the RapidDeploy 240 Different?
Factory-Built Precision
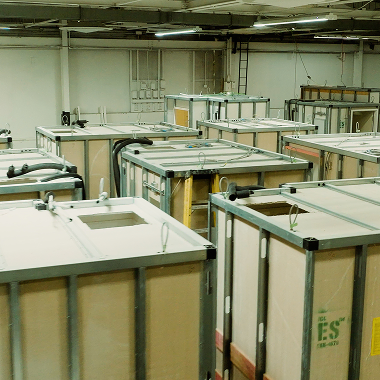
Manufactured in a controlled environment using durable galvanized steel framing and precision-engineered production methods.
Faster Installation Timelines
Off-site construction significantly reduces on-site installation time, labor requirements, and project delays.
Consistent Quality Across Every Unit
Factory-controlled manufacturing ensures repeatable quality and minimizes construction variability.
Flexible Deployment Potential
Suitable for veterans housing, transitional housing, emergency housing, supportive housing, backyard ADUs, and modular residential communities.
Washable & Sanitized Interiors
Durable interior wall and flooring systems are designed for easy cleaning, sanitization, and faster occupant turnover, making the unit ideal for high-use housing environments.
Designed Around Efficient Studio Living
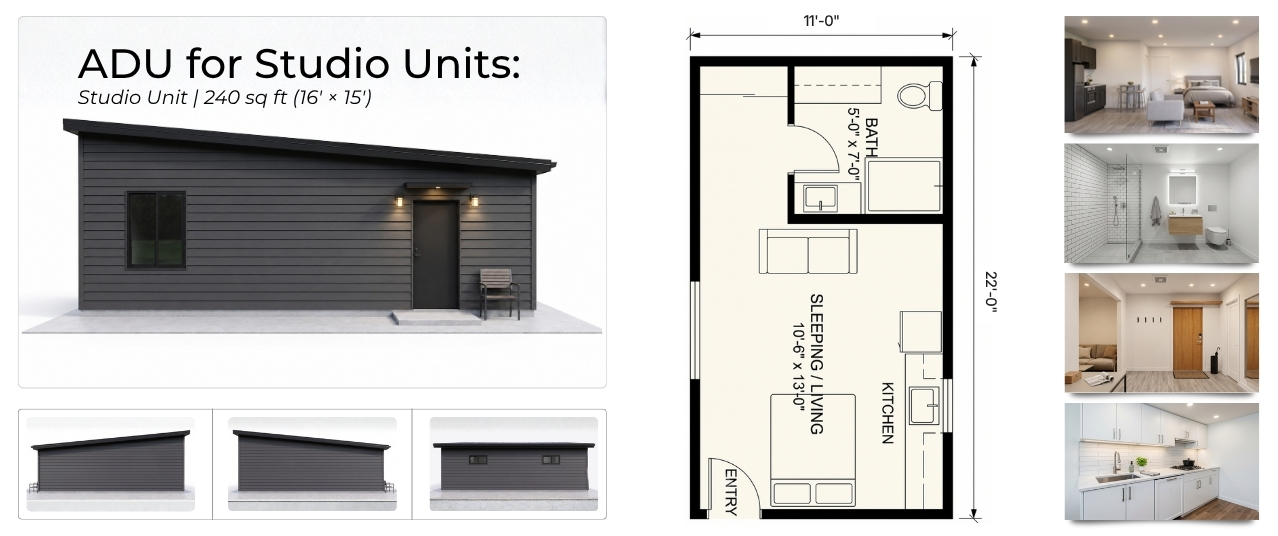
The RapidDeploy 240 is engineered to maximize functionality while maintaining a comfortable, space-efficient layout.
Typical Unit Features Include
- Flexible sleeping area with Murphy bed or bed configuration options
- Open living space with TV provision
- Compact kitchenette
- Sink and refrigerator space
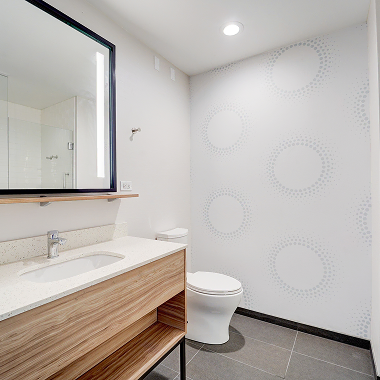
- Integrated bathroom pod
- Electrical and lighting systems
- Plumbing and drainage integration
- HVAC and ventilation
- Durable galvanized steel framing
- Washable, low-maintenance interior wall systems
- Easy-to-sanitize finishes designed for frequent occupancy
- Structural system engineered for transportation and rapid installation
A Smarter Alternative to Traditional Studio Construction
Traditional compact housing projects often require the same trade coordination, inspections, and scheduling as much larger buildings.
RapidDeploy 240 simplifies delivery through factory-built modular construction.
Benefits Include
- Reduced site congestion
- Faster occupancy readiness
- Lower coordination risk
- More predictable construction schedules
- Simplified multi-unit deployment
- Reduced maintenance through durable, washable, and sanitizable interiors
Where RapidDeploy 240 Studio Units Work Best
RapidDeploy 240 supports a wide variety of housing applications, including:
- Backyard ADU developments
- Veterans housing communities
- Transitional housing programs
- Supportive housing developments
- Student accommodation
- Temporary housing initiatives
- Emergency housing deployment
- Modular residential communities
Its galvanized steel-framed construction delivers long-term durability while supporting faster deployment across multiple sites.
Compact ADU Planning That Supports Scalability
RapidDeploy 240 is engineered for repeatable housing deployment across projects of every size.
It supports:
- Individual installations
- Clustered modular communities
- Portable housing deployment
- Temporary occupancy programs
- Veterans housing developments
- Transitional housing communities
- Supportive housing programs
- Backyard residential expansion
Can Compact Studio Units Still Feel Functional?
RapidDeploy 240 maximizes usability through efficient planning and integrated building systems.
The layout includes:
- Open interior flow
- Flexible furniture placement
- Murphy bed compatibility
- Compact kitchenette with sink and refrigerator space
- Efficient bathroom integration
- Minimal wasted circulation space
- Washable, easy-to-sanitize finishes for long-term occupancy
The result is a compact studio that balances comfort, durability, and operational efficiency.
Engineered for Repeatable Housing Delivery
Bathsystem USA designs modular systems for projects where speed, scalability, and consistency matter.
RapidDeploy 240 supports:
- Prefab studio ADU communities
- Veterans housing initiatives
- Transitional housing programs
- Supportive housing developments
- Emergency housing
- Temporary modular housing
- Compact residential developments
Why Developers Are Moving Toward Compact Modular Housing
Compared to conventional construction, RapidDeploy 240 provides:
- Faster project execution
- Reduced labor coordination
- Improved manufacturing consistency
- Easier phased expansion
- More predictable project costs
- Durable galvanized steel construction
- Washable, sanitized, low-maintenance interiors
- Lower long-term maintenance requirements
Get Started
- Request technical specifications
- Explore studio ADU floor plans
- Discuss modular deployment options
- Review installation requirements
Partner with Bathsystem USA to deliver compact modular housing systems engineered for faster occupancy, durable galvanized steel performance, repeatable quality, and scalable deployment.
Client Testimonial

Frequently Asked Questions
What is the RapidDeploy 240 Studio Unit?

RapidDeploy 240 is a factory-built 200 sq ft modular studio designed for veterans housing, transitional housing, emergency housing, backyard ADUs, and other compact residential applications. It features durable galvanized steel framing, integrated utilities, and washable, easy-to-sanitize interior finishes.
Is the RapidDeploy 240 considered a prefab studio ADU?
Yes. RapidDeploy 240 functions as a prefab studio ADU suitable for residential, supportive, transitional, and emergency housing projects while providing faster installation and long-term durability.
What features are included inside the unit?
Typical configurations include a flexible sleeping area with Murphy bed options, TV provision, compact kitchenette, sink, refrigerator space, integrated bathroom, HVAC, plumbing, electrical systems, and washable interior finishes designed for simplified maintenance.
Can this unit support backyard ADU projects?
Yes. Its compact footprint makes it suitable for backyard ADUs, infill housing, and modular residential developments while supporting quick installation and repeatable deployment.
Why are washable and sanitized interiors important?
The durable interior wall and flooring systems are designed for easy cleaning and sanitization, helping reduce maintenance time and making RapidDeploy 240 well-suited for veterans housing, transitional housing, supportive housing, and other high-occupancy environments.



Have a project in mind? We'd love to chat!
We’re redefining how our industrialized construction of modular bathroom pods and kitchen pods is delivered across the nation—with precision, reliability, and innovation built into every project.
Let’s build something exceptional together.