
Frequently Asked Questions
How many Accessory Dwelling Units can I build?

The number of Accessory Dwelling Units you can build depends on your location, lot size, zoning, and local regulations. California allows certain ADU configurations, but requirements can vary by city or county. Always confirm the applicable rules with your local planning department before starting a project.
What is the minimum lot size for an ADU?
There is no single minimum lot size that applies to every ADU project. Requirements vary based on state and local zoning rules, the type of ADU, and the property’s existing development. Some jurisdictions may allow an ADU on smaller residential lots if other requirements are met.
Do the RapidDeploy 120 Shelter Unit models include bathrooms and kitchens?
Yes. The RapidDeploy 120 Shelter Unit is designed as a complete modular living solution and can be configured with essential residential amenities. Depending on the model and project requirements, RapidDeploy units can include bathroom and kitchen facilities for practical, self-contained housing.
What ADU house design is best for large-scale or scalable housing projects?
For projects involving multiple units, ADU house designs for scalable housing should prioritize standardized layouts, efficient construction, repeatable specifications, and easy deployment. Modular designs can help make larger housing projects more consistent and efficient while allowing configurations to be adapted to different sites and resident needs.
How much does it cost to build an ADU?
ADU costs vary based on the unit’s size, design, site conditions, materials, transportation, installation, permits, and utility connections. Because every project has different requirements, the most practical way to determine your expected investment is to Get a quote based on your project specifications.
How much are permit fees for ADUs?
ADU permit fees vary by location and may depend on the project’s size, scope, and required approvals. Additional costs may apply for plan review, building permits, utility connections, and other local requirements. Check with the applicable city or county for the fees associated with your specific project.
How long does it take to build an ADU?
The timeline depends on the design, permitting, site preparation, manufacturing, transportation, and installation requirements. Modular construction can streamline parts of the process because much of the unit is manufactured in a controlled facility before arriving at the site. Your final timeline will depend on the project’s location and scope.
What are the ADU rules in California?
California’s ADU rules and regulations address factors such as unit size, setbacks, height, parking, permitting, and where ADUs can be developed. Local jurisdictions may also have additional requirements. Because regulations can change, property owners should verify the current requirements with the city or county where the ADU will be located.
How much does a 500 sq. ft. ADU cost?
The 500 sq. ft. ADU cost depends on factors such as the unit’s design, materials, site preparation, transportation, installation, permits, and utility work. A standard modular configuration may have different costs from a highly customized project. Requesting a project-specific quote is the best way to understand the total expected cost.
What types of modular ADU units does BathSystemUSA offer?
BathSystemUSA offers modular ADU homes in multiple configurations designed for different housing needs. Its RapidDeploy lineup includes compact shelter units, studio configurations, and one-bedroom models, including ADA-oriented options. These units can support residential, workforce, supportive, transitional, and accessible housing applications.
Are prefab bathroom pods approved for U.S. construction projects?
Yes, prefab bathroom pods can be used in U.S. construction projects when they are designed, manufactured, and installed to meet applicable building codes and project requirements. Approval requirements can vary by jurisdiction, so projects should account for local permitting, inspections, and code compliance.
What are hospital bathroom pods, and why are healthcare projects using them?
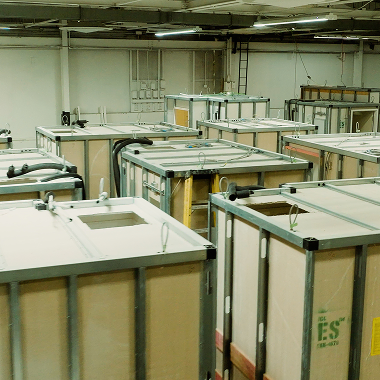
Hospital bathroom pods are prefabricated bathroom units manufactured off-site and delivered to a healthcare project ready for installation and final connections. They can help standardize bathroom construction, reduce on-site work, and support more predictable project scheduling particularly where repeated bathroom layouts are required.
What are modular bathroom pods?
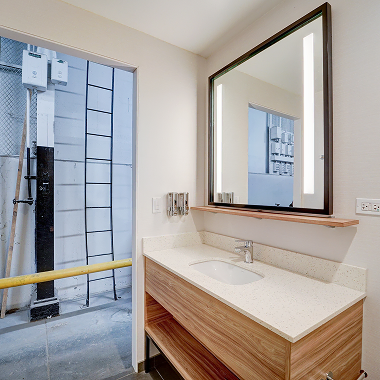
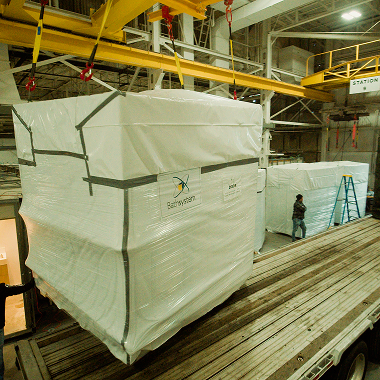
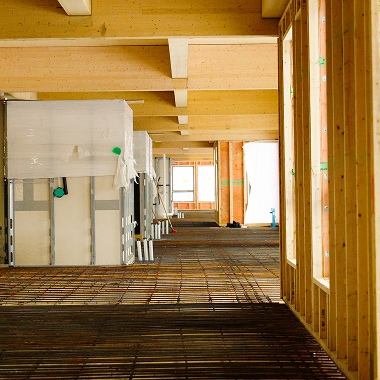
Modular bathroom pods are complete or substantially completed bathroom units manufactured in a controlled facility before being transported to the construction site. Depending on the design, they can arrive with fixtures, finishes, plumbing, electrical components, and other elements already installed, reducing the amount of work required on-site.
What are residential bathroom pods, and how do they speed up multifamily construction?
Residential bathroom pods are prefabricated bathroom units designed for apartments, student housing, hotels, and other residential developments. Because multiple units can be manufactured simultaneously while other site work continues, they can reduce the amount of bathroom-related labor and installation work required on-site.
What are bathroom pods made of steel or concrete?
Bathroom pods can be manufactured using different structural materials, including steel or concrete, depending on the manufacturer, design, building requirements, and intended application. The appropriate construction method should be selected based on factors such as structural requirements, transportation, durability, and project specifications.
How long does it take to install a bathroom pod on-site?
Installation time varies depending on the pod design, site conditions, lifting requirements, and the connections needed. Since much of the bathroom is completed before delivery, installation can generally require less on-site work than constructing the same bathroom entirely from individual components.
What's the difference between a bathroom pod and traditional modular construction?
A bathroom pod is a specialized prefabricated module focused specifically on the bathroom. Traditional modular construction typically involves larger building sections, such as complete rooms, apartments, or entire building modules. Bathroom pods allow contractors to standardize one of the most labor-intensive areas of a project without modularizing the entire building.
What types of projects use bathroom pods?
Bathroom pods can be used across a range of construction projects, including hospitals and other healthcare facilities, hotels, multifamily housing, student housing, senior living communities, and other developments requiring multiple standardized bathrooms.
What's included in a finished bathroom pod?
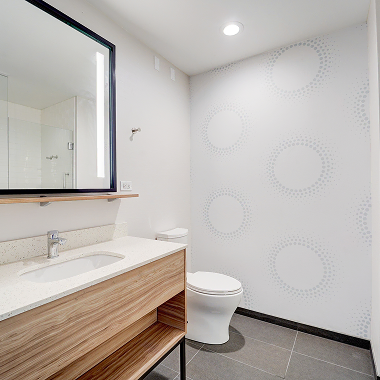
The contents depend on the project’s specifications and the selected pod configuration. A finished bathroom pod may include bathroom fixtures, plumbing, electrical components, wall and floor finishes, doors, lighting, and other required fittings. The extent of completion can be determined during project planning.
How do modular bathroom pods reduce labor dependency?
Modular bathroom pods move much of the bathroom construction process from the jobsite to a controlled manufacturing environment. This can reduce the number of individual trades and installation tasks required on-site, improve consistency, and make labor requirements more predictable across projects with multiple bathrooms.
Do kitchen pods speed up construction?
Yes. Kitchen pods can streamline construction by moving much of the kitchen assembly and installation process off-site. Components can be manufactured in a controlled facility while other construction work continues at the project site, helping reduce on-site labor and installation time.
What are hospital kitchen pods, and why are hospitals using them?
Hospital kitchen pods are prefabricated kitchen units designed for healthcare environments and specific project requirements. Modular kitchen pods can help hospitals standardize layouts, coordinate utilities more efficiently, and reduce the amount of construction work required inside an active or developing healthcare facility.
What is included in a prefabricated residential kitchen pod?
A prefabricated residential kitchen pod can include cabinets, countertops, sinks, plumbing connections, electrical components, lighting, appliances, and finishes, depending on the selected design and project specifications. The level of completion can be customized to meet the needs of the development.
How are kitchen pods installed?
Kitchen pods are manufactured off-site and transported to the construction location. Once the building structure and receiving area are ready, the pod is positioned using appropriate lifting or handling equipment and connected to the building’s plumbing, electrical, ventilation, and other required services.
How long does it take to install a kitchen pod?
Installation time depends on the pod’s design, building access, site conditions, and utility connections. Because much of the kitchen is completed before delivery, on-site installation can generally be completed faster than building and fitting out the kitchen component-by-component.
What is included in a prefabricated kitchen pod?
A prefabricated kitchen pod can arrive with many of its major components already installed, including cabinetry, countertops, sinks, plumbing fixtures, electrical components, lighting, appliances, and interior finishes. The exact scope depends on the manufacturer’s specifications and project requirements.
What's the difference between kitchen pods and modular kitchens?
Kitchen pods are typically manufactured as a more complete, self-contained module that can be delivered to the construction site for installation and utility connections. A modular kitchen may refer more broadly to a kitchen assembled from prefabricated components, without necessarily being manufactured and delivered as a complete pod.
Do kitchen pods meet U.S. building codes?
Kitchen pods can be designed and manufactured to meet applicable U.S. building codes and project requirements. However, specific requirements vary by location and project type. Permitting, inspections, utility connections, and local code requirements should be reviewed for each project.
Are kitchen pods durable and long-lasting?
Yes. Kitchen pods can be manufactured using durable materials and construction methods designed for their intended application. Proper material selection, manufacturing quality, transportation, installation, and ongoing maintenance all contribute to the pod’s long-term performance.
Can kitchen pods and bathroom pods be installed together?
Yes. Kitchen pods and bathroom pods can be incorporated into the same development, particularly in multifamily housing, hospitality, healthcare, and other projects with repeated layouts. Coordinating both pod types during the design and construction stages can help streamline installation and utility planning.
Have a project in mind? We'd love to chat!
We’re redefining how our industrialized construction of modular bathroom pods and kitchen pods is delivered across the nation—with precision, reliability, and innovation built into every project.
Let’s build something exceptional together.